Independent House, Tambaram
Tambaram, Chennai
A two-storey independent house planned around shade, cross-ventilation and a family that lives across generations.
Project overview
- Location
- Tambaram, Chennai
- Project Type
- New Home Construction
- Scope
- Structure, civil works, finishes
- Status
- Completed
The project
The brief and the site
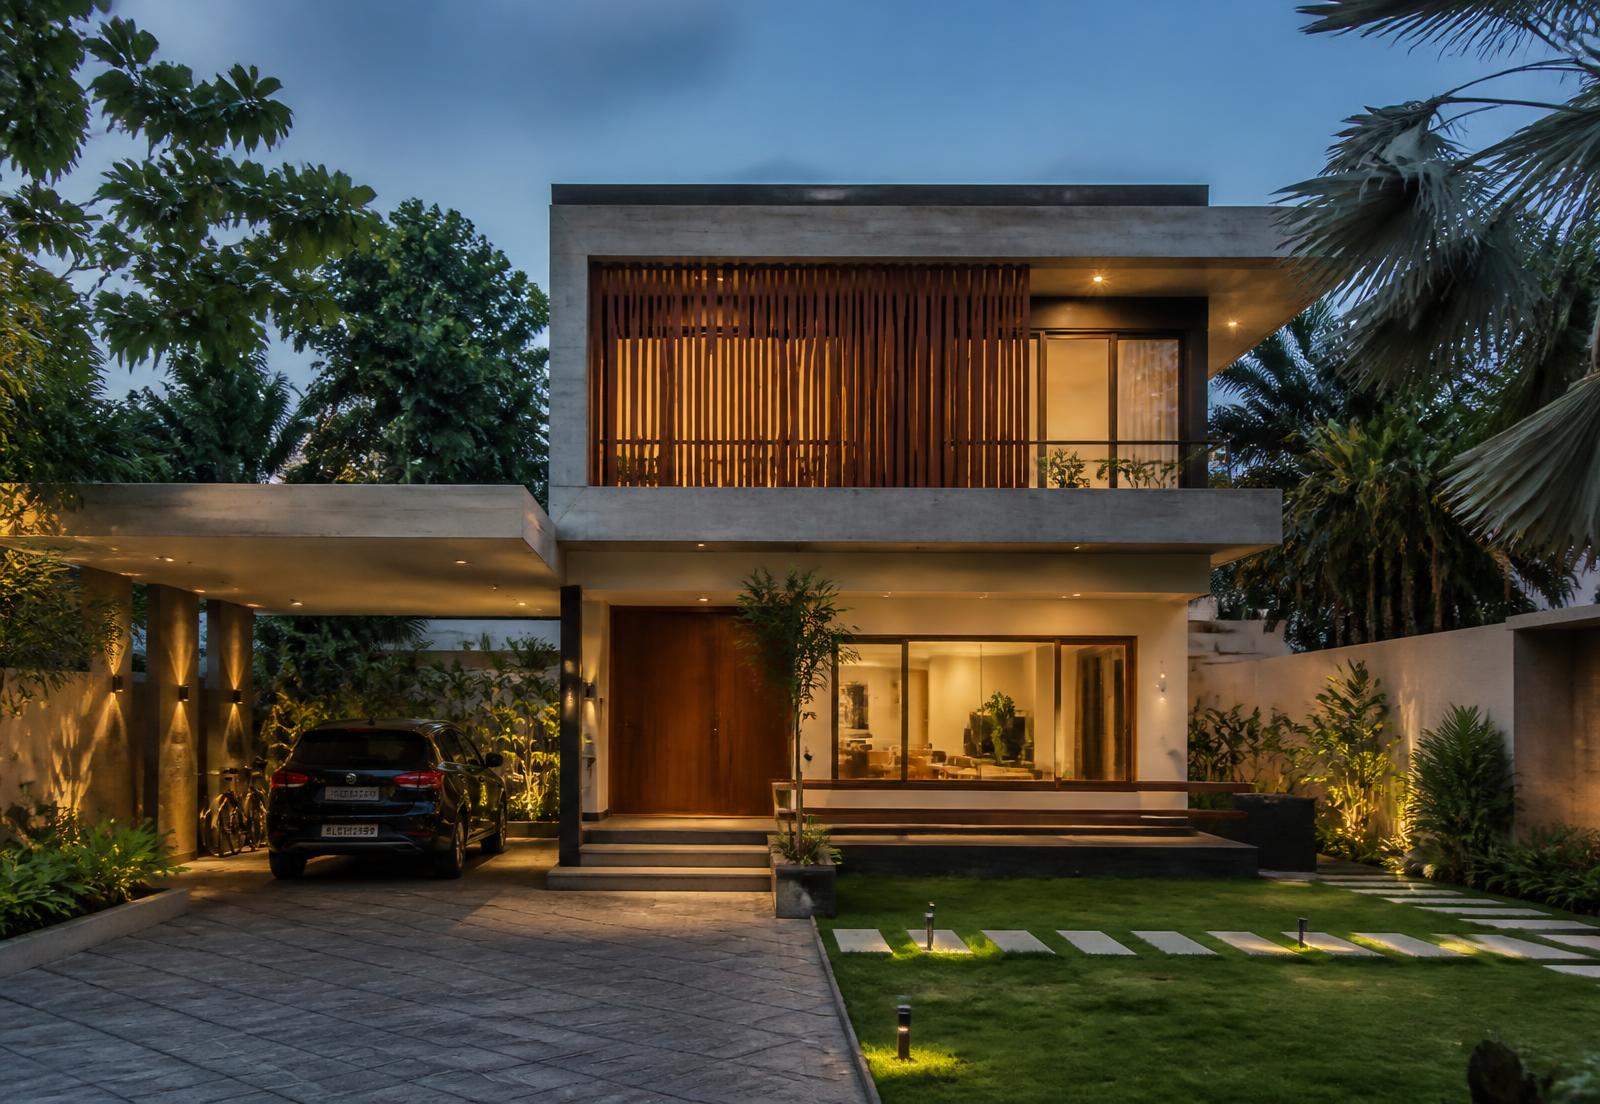
A narrow plot with a west-facing frontage — the side that takes the worst of the Chennai afternoon heat — and a brief that asked for a ground-floor bedroom for elderly parents without giving up the living area.
Design and construction approach
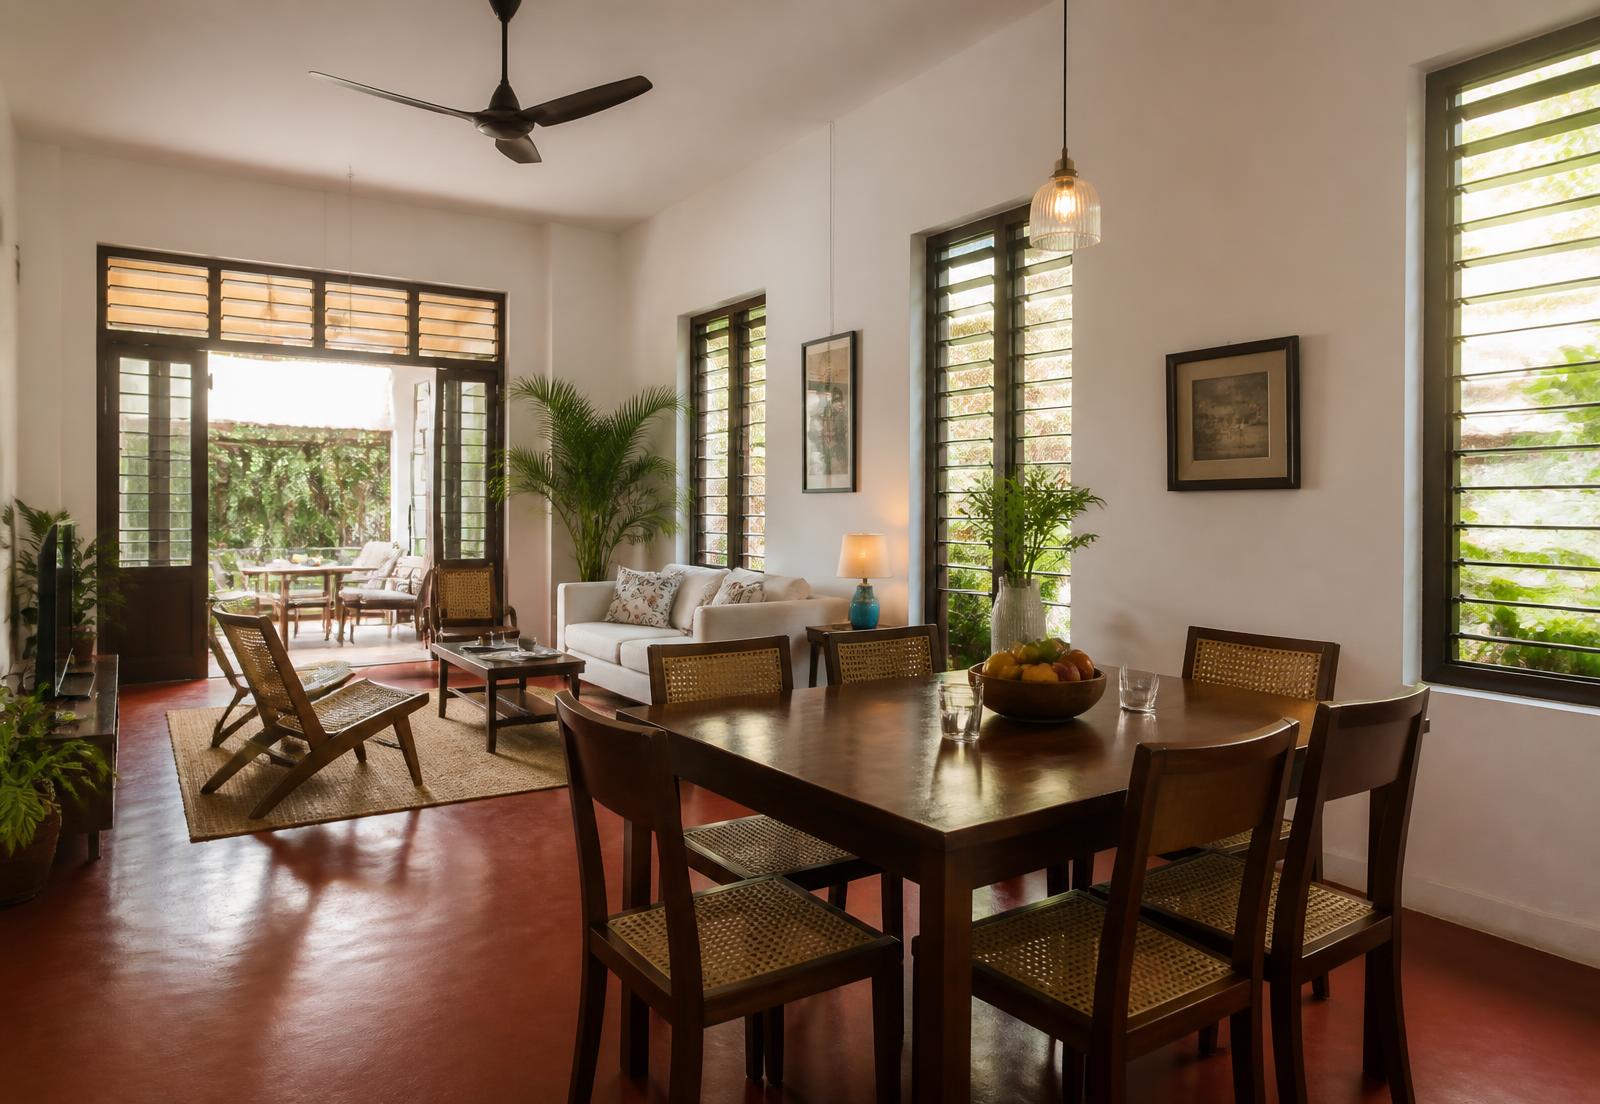
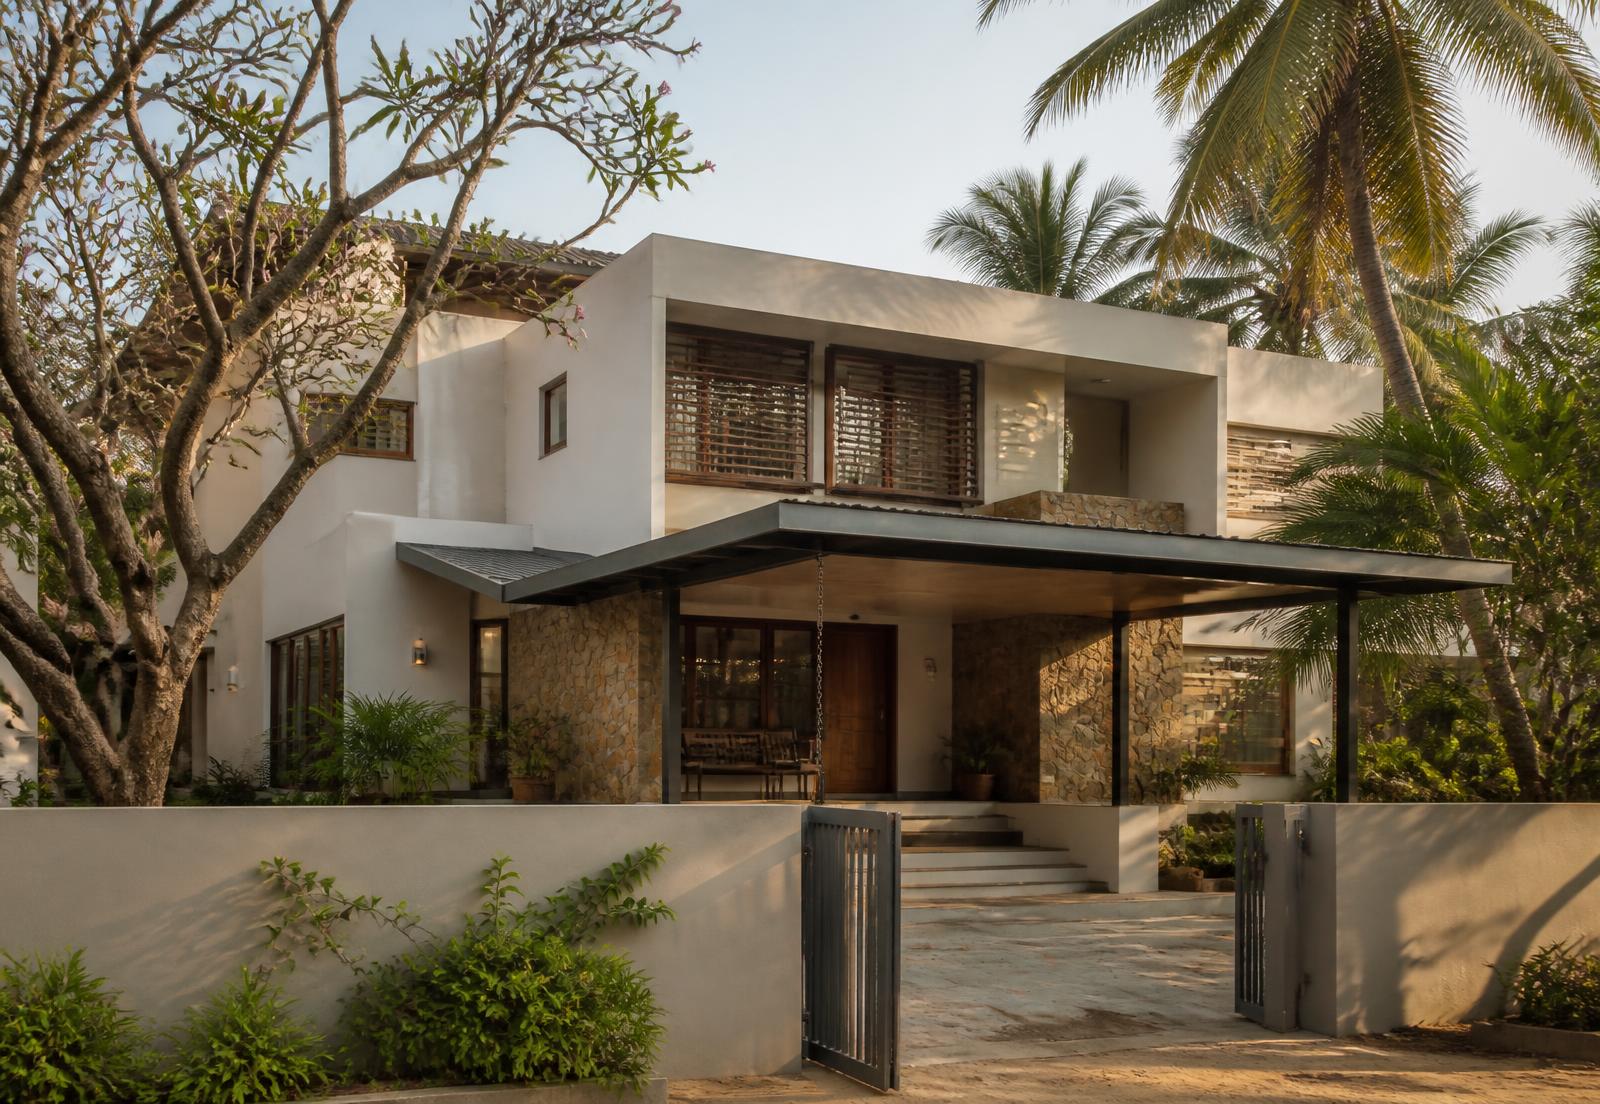
The plan pushes habitable rooms away from the west wall and puts services, staircase and storage along it as a thermal buffer. A deep verandah shades the entrance, louvered openings on opposite walls set up cross-ventilation, and the roof slab was insulated and finished with a reflective coat to cut heat gain.
Outcome
A house that stays comfortable for most of the year without leaning on air conditioning, with a ground-floor suite, a shaded sit-out and a compact service court for washing and utilities.
Gallery
Project highlights
- West-facing facade buffered by service spaces
- Cross-ventilated living and bedroom layout
- Deep verandah and shaded entrance
- Insulated roof slab with reflective finish
- Ground-floor bedroom for elderly parents
- Rainwater harvesting provision