Home Extension
First Floor Extension, Mudichur
Mudichur, Chennai
An added upper floor over an existing single-storey home, planned around what the original structure could safely carry.
Project overview
- Location
- Mudichur, Chennai
- Project Type
- Home Extension
- Scope
- Structural assessment, extension, finishes
- Status
- Completed
The project
The brief and the site
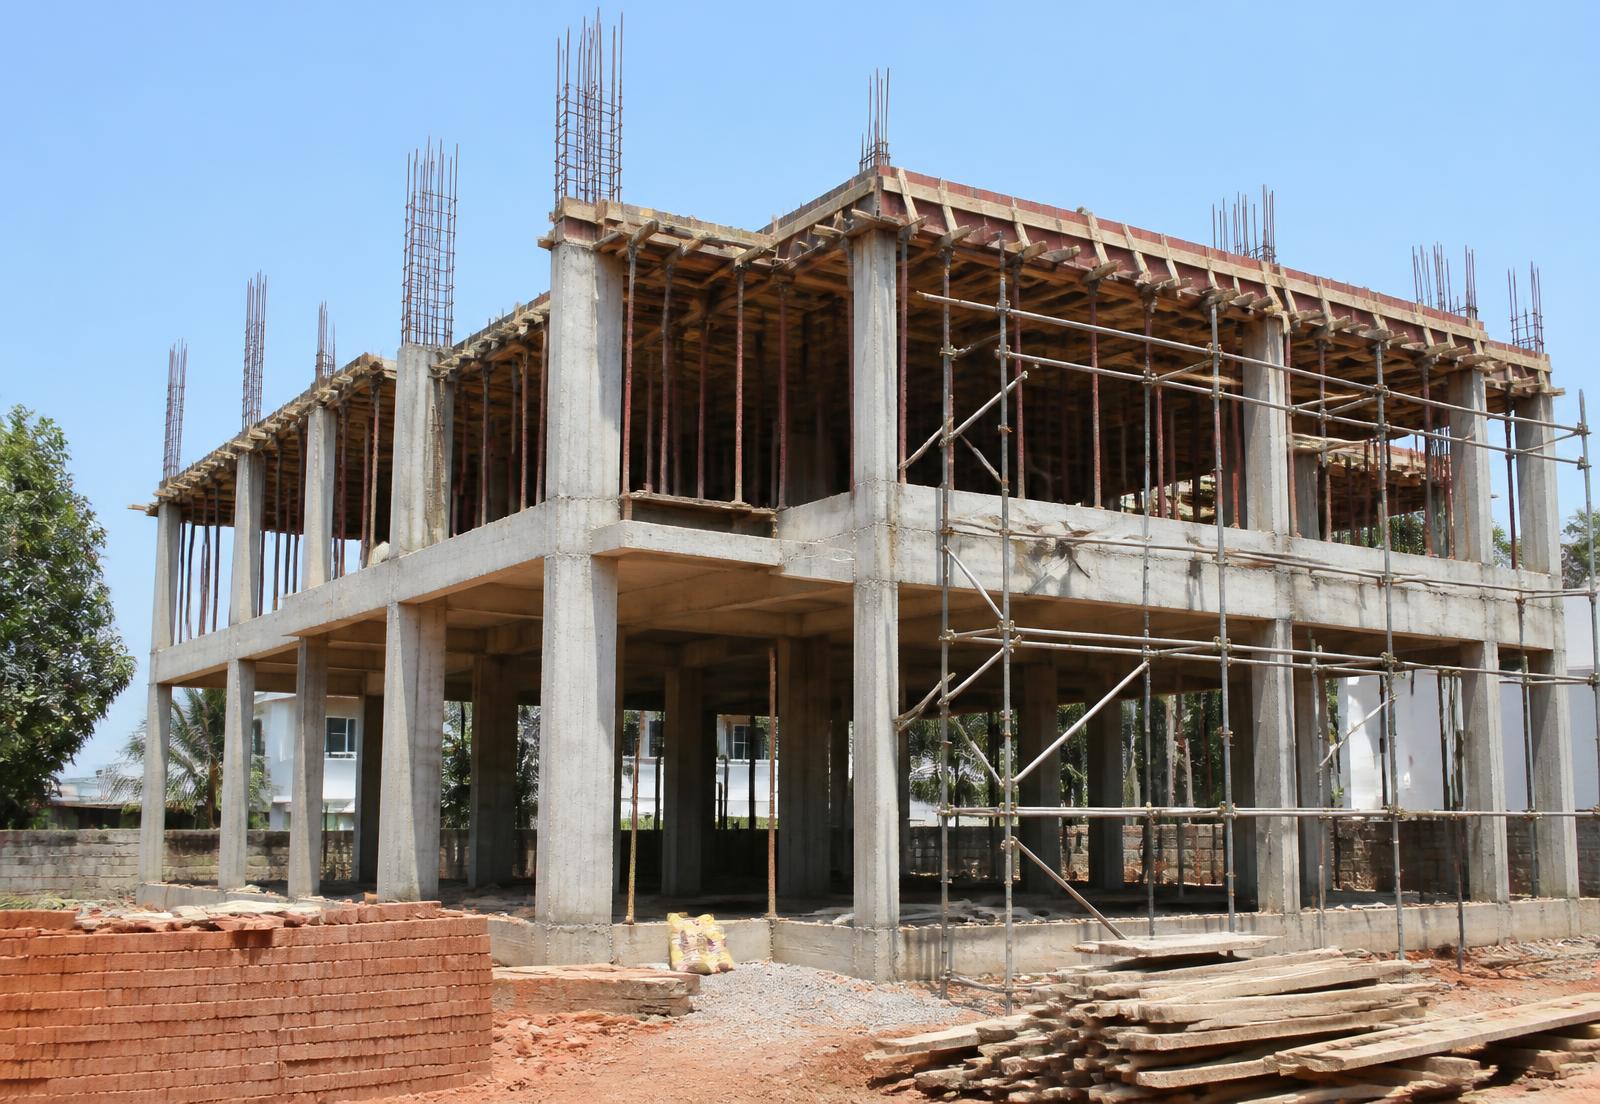
The existing house was built in stages, so the column grid was irregular and the load path had to be verified before anything was added above.
Design and construction approach
The existing structure was assessed and strengthened where required, the new floor was framed to follow the columns that could take the load, and a staircase was added along the side setback so the ground-floor plan stayed intact.
Outcome
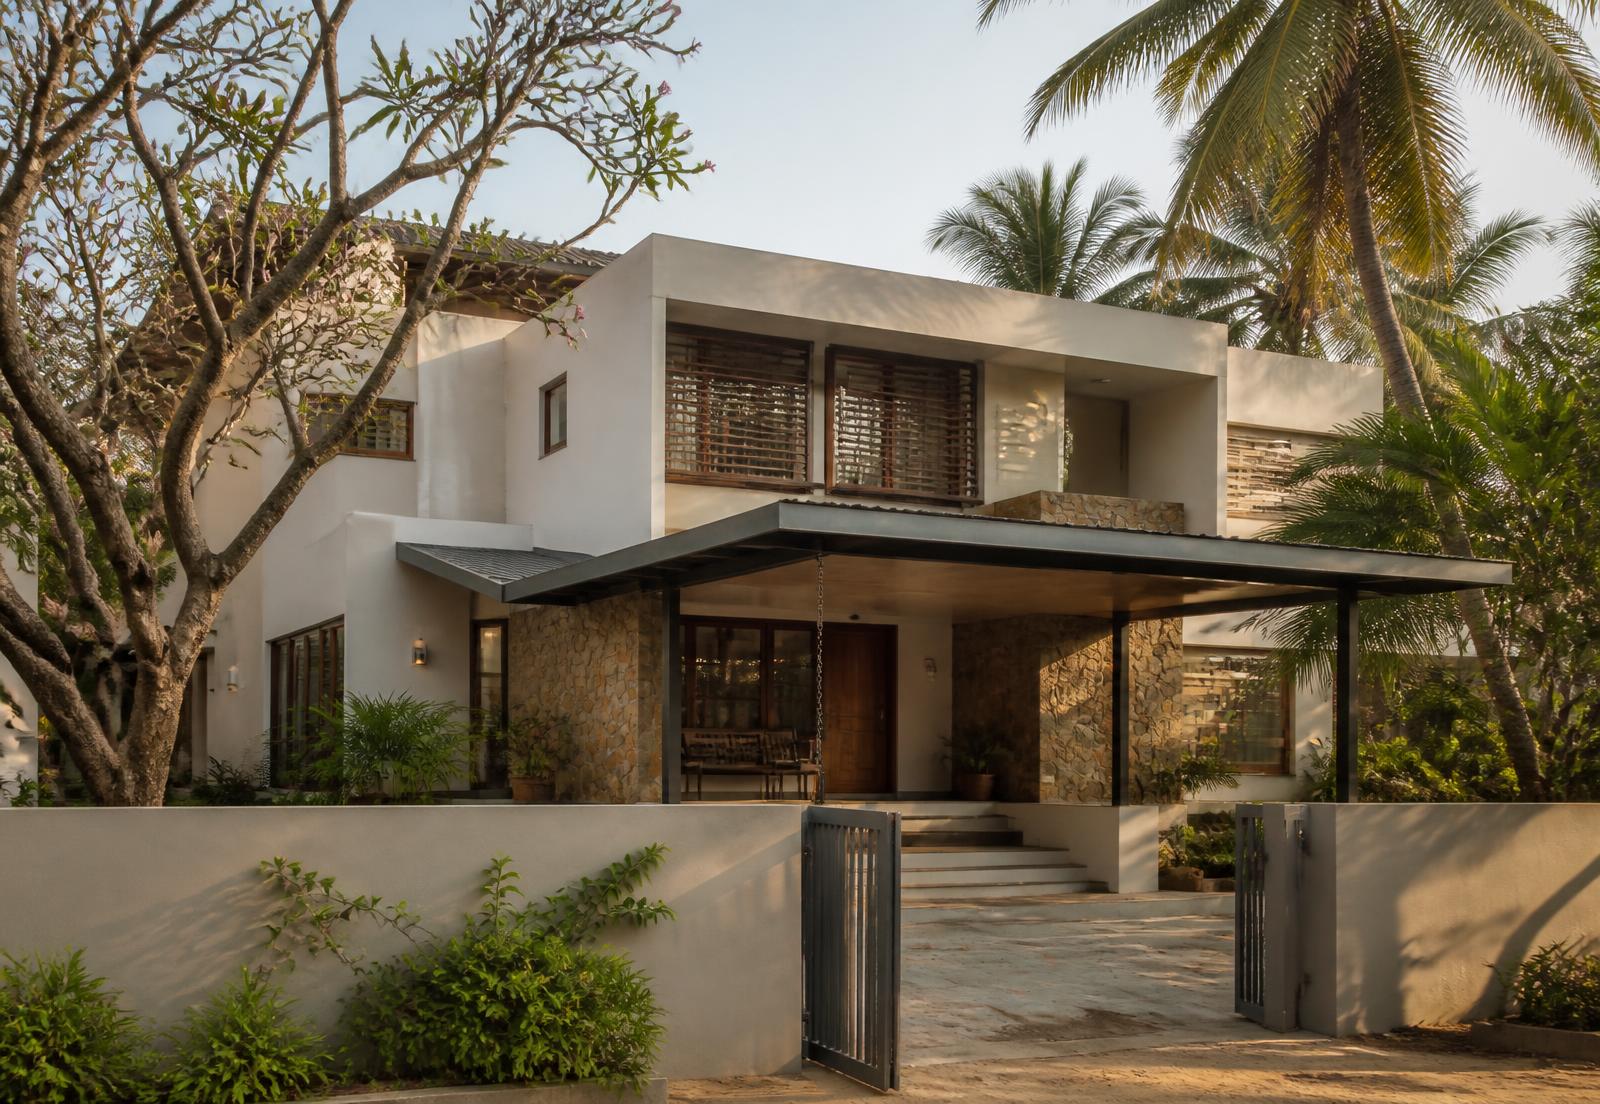
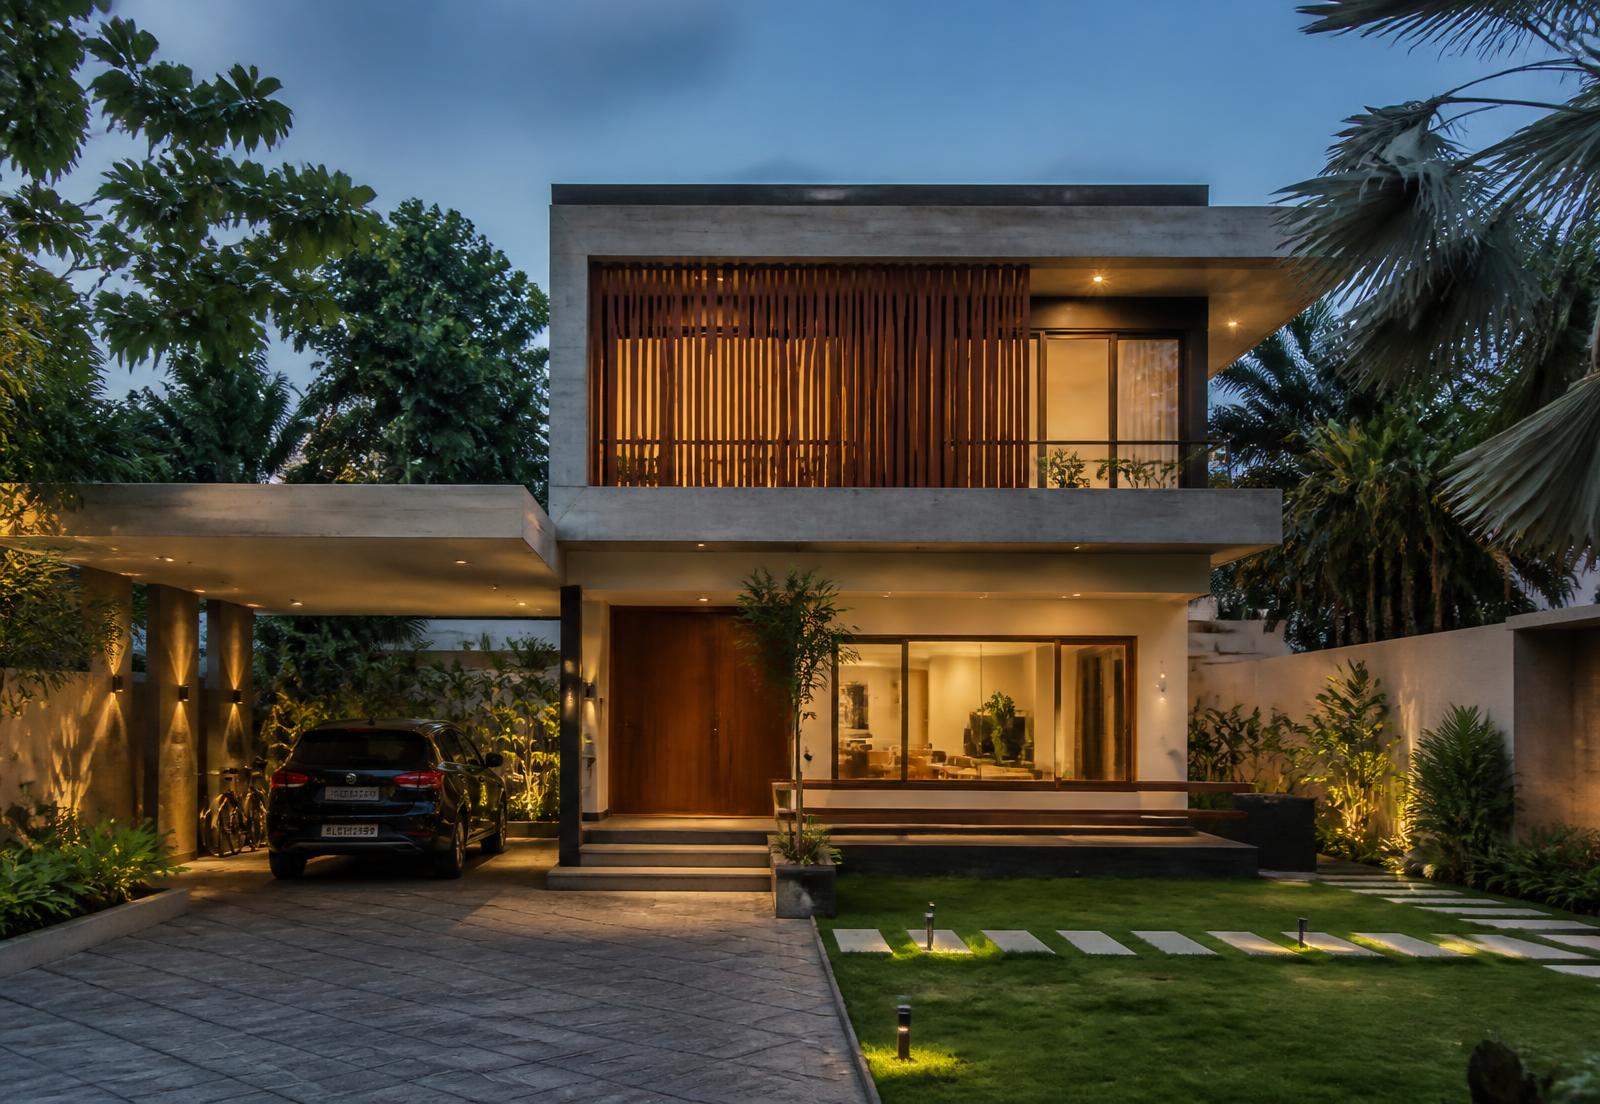
Two additional bedrooms and a terrace above, with the ground floor left largely as it was and the new work tied cleanly into the old.
Gallery
Project highlights
- Structural assessment before design
- New floor framed to the existing column grid
- External staircase within the side setback
- Terrace with shaded sit-out
- Finishes matched to the existing house